

BEDS6
BATHS2 full 1 partial
SQUARE FEET2,200
MLS#MDWO2039634
STATUSACTIVE
PROPERTY TYPEResidential - Townhouse
SUBDIVISIONWEST HARBOR VILLAGE
SCHOOLWORCESTER COUNTY PUBLIC SCHOOLS
Property Description
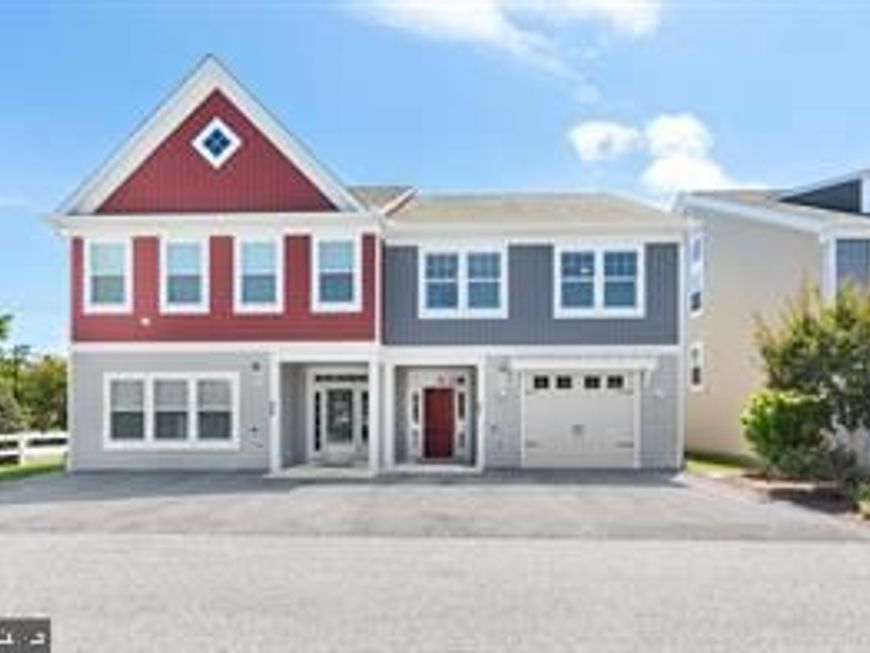
Coastal living meets space, style, and thoughtful design in this beautifully appointed three-bedroom, two-and-a-half-bath garage townhome in the sought-after community of West Harbor Village. Filled with natural light and thoughtfully designed for both everyday living and effortless entertaining, this exceptional home offers the perfect blend of comfort, function, and coastal charm. A welcoming wide foyer opens into an expansive open-concept floor plan where the spacious living room, dining area, and kitchen flow seamlessly together beneath recessed lighting and an abundance of sunny windows. The beautifully appointed kitchen is both stylish and functional, featuring warm wood cabinetry, stainless steel appliances, a center island with breakfast bar seating, pendant lighting, and a sunny breakfast nook that creates the perfect spot to start the day. Just beyond the breakfast nook, a covered patio overlooks an expansive paver terrace surrounded by mature landscaping, creating a private outdoor retreat with exceptional space for dining, entertaining, or simply relaxing after a day at the beach. Upstairs, the impressive primary suite offers a true retreat with a tray ceiling, a spacious sitting area tucked into a sunny bump-out, two walk-in closets, and a beautifully appointed ensuite bath complete with dual vanities and a tiled walk-in shower. Two additional generously sized bedrooms share a well-appointed hall bath, while the convenient upper-level laundry room adds everyday practicality. An immaculate attached garage provides excellent storage for beach gear, bicycles, and more. West Harbor Village offers desirable community amenities including a swimming pool, tot lot, and basketball court, all just minutes from Ocean City's beautiful beaches, popular restaurants, shopping, entertainment, nearby state parks, and scenic wildlife areas. Whether you're searching for a full-time residence, a luxurious vacation retreat, or an outstanding investment opportunity, this exceptional home delivers the very best of coastal living in one of Ocean City's most desirable communities.
Upcoming Open Houses
Open House Friday July 10th, 11:00am - 1:00pm
Open House Saturday July 11th, 11:00am - 1:30pm
Property Features
Property Type: Residential - Townhouse
Cooling: Central A/C, Heat Pump(s)
Fuel Type: Electric
Garage: 1
Heating: Central, Forced Air, Heat Pump(s)
Home Style: Colonial, Coastal, Craftsman
Lot Size: 0.08 Acres
Roof Type: Asphalt
Stories: 2.0
Taxes: $2,915
Year Built: 2018
Feature Descriptions
Additional Structures: Above Grade
Appliances: Built-In Microwave, Built-In Range, Dishwasher, Oven - Single, Oven/Range - Electric, Refrigerator, Stainless Steel Appliances, Washer, Water Heater, Dryer
Building Name: Mooring
Community Amenities: Basketball Courts, Common Grounds, Pool - Outdoor, Tot Lots/Playground
Exterior: Extensive Hardscape, Exterior Lighting
Exterior: Vinyl Siding
Fencing: Partially, Privacy, Rear
Flooring: Carpet, Luxury Vinyl Plank, Ceramic Tile
HOA Fee: $347.00/Quarterly
Interior: Bathroom - Walk-In Shower, Bathroom - Tub Shower, Breakfast Area, Carpet, Ceiling Fan(s), Chair Railings, Combination Dining/Living, Combination Kitchen/Dining, Combination Kitchen/Living, Crown Moldings, Dining Area, Family Room Off Kitchen, Floor Plan - Open, Formal/Separate Dining Room, Kitchen - Eat-In, Kitchen - Island, Kitchen - Table Space, Pantry, Recessed Lighting, Walk-in Closet(s), Window Treatments
Lot: Backs to Trees
Lot Dimensions: 0.08 Acre(S)
Parking Features: Concrete Driveway
Parking Notes: 2 Total Parking Spaces
Pet Restrictions: Case by Case Basis
Rooms: Living Room, Dining Room, Primary Bedroom, Bedroom 2,Bedroom 3,Kitchen, Breakfast Room
Sewer: Public Sewer
Special View Info: Garden/Lawn
SQFT Above Finished: 2200
SQFT Total Finished: 2200
Structure Type: End of Row/Townhouse
Total Garage/Parking Spaces: 2
Water: Public
Windows: Double Hung, Double Pane, Transom, Vinyl Clad
Room Sizes
Living Room: 14 x 13 Level - Main
Dining Room: 13 x 12 Level - Main
Breakfast Room: 8 x 7 Level - Main
Kitchen: 12 x 9 Level - Main
Primary Bedroom: 25 x 14 Level - Upper 1
Bedroom 2: 15 x 10 Level - Upper 1
Bedroom 3: 14 x 11 Level - Upper 1
Local Schools
School District: WORCESTER COUNTY PUBLIC SCHOOLS
Listed By / Shown By
Listed By
Agency Name: Northrop Realty
Agency Phone: 3025390800
Shown By
Agent Name: Jackie Barbieri
Agent Phone: Cell: (410) 804-2947
Agency Title: Berkshire Hathaway HomeServices Homesale Realty

 First American
Estimate Your Payment
Estimated Payment
$ 1,473.84 per month $1,088.30 Principal & Interest $242.92 Property Tax $142.63 Homeowner's Insurance



 Corporate Office - 215 S Centerville Rd. Lancaster, PA 17603
9801 Mooring View Lane, Unit 57 | MLS# MDWO2039634
This townhouse located at 9801 Mooring View Lane, Unit 57, Ocean City, MD 21842 is currently listed for sale with an asking price of $489,000. This property was built in 2018 and has 6 bedrooms and 2 full and 1 partial baths with 2200 sq. ft. Mooring View Lane, Unit 57 is located in the WEST HARBOR VILLAGE subdivision within the WORCESTER COUNTY PUBLIC SCHOOLS school district. Search WEST HARBOR VILLAGE real estate on jackiebarbieri.homesale.com today.