

BEDS4
BATHS1 full 1 partial
SQUARE FEET1,688
MLS#MDHW2068576
STATUSACTIVE
PROPERTY TYPEResidential - Single Family
SUBDIVISIONVILLAGE OF LONG REACH
SCHOOLHOWARD COUNTY PUBLIC SCHOOLS
Property Description
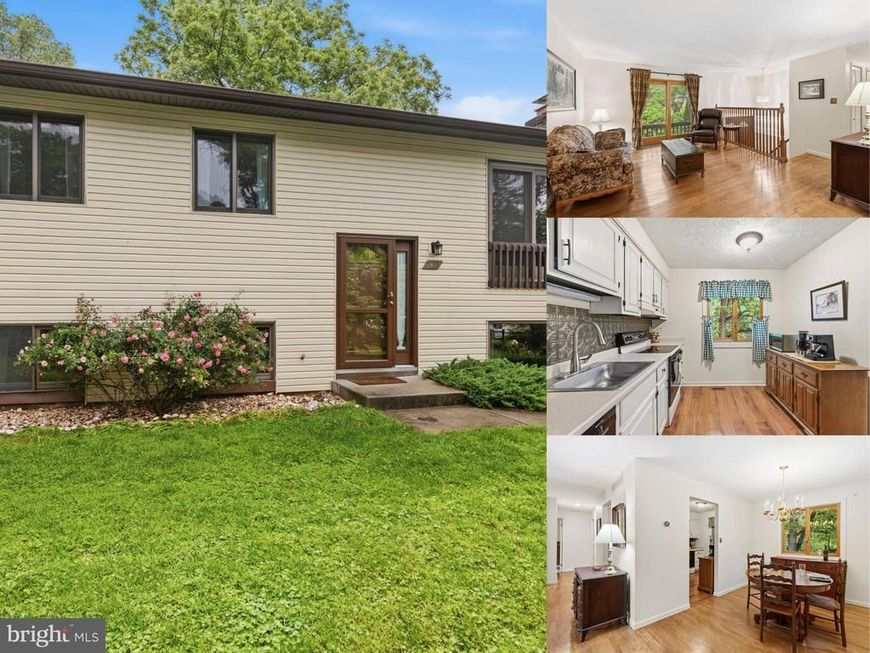
Welcome to this 4-bedroom, 1 full and 1 half bath split foyer in Columbia’s Village of Longreach, offering a flexible two-level layout with a fully finished walkout lower level. The main level features three bedrooms and a full bath, creating a practical layout for everyday living, while the lower level adds a fourth bedroom, half bath, and additional finished space that can adapt to a variety of needs. With approximately 1,688 finished square feet, this detached home offers comfortable interior flexibility plus additional unfinished lower-level space for storage or future use. A concrete driveway with two parking spaces adds everyday convenience, and the walkout lower level enhances the home’s overall usability. Located in the Village of Longreach near Phelps Luck Drive, this Columbia home offers a well-established neighborhood setting with the detached layout, finished lower level, and parking convenience buyers are looking for.
Property Features
Property Type: Residential - Single Family
Basement: Full, Walkout Level, Fully Finished
Basement: Yes
Cooling: Central A/C, Ceiling Fan(s)
Fuel Type: Natural Gas
Heating: Forced Air
Home Style: 10000001231
Lot Size: 0.50 Acres
Stories: 2.0
Taxes: $6,099
Year Built: 1971
Feature Descriptions
Additional Structures: Above Grade, Below Grade
Appliances: Dryer, Washer, Dishwasher, Disposal, Refrigerator, Oven/Range - Gas, Water Heater
Community Amenities: Common Grounds
Exterior: Stick Built, Vinyl Siding
Flooring: Carpet
HOA Fee: $1195.00/Annually
Interior: Ceiling Fan(s), Carpet
Lot Dimensions: 0.50 Acre(S)
Parking Features: Concrete Driveway, Shared Driveway
Parking Notes: 2 Total Parking Spaces
Sewer: Public Sewer
SQFT Above Finished: 988
SQFT Below Finished: 700
SQFT Total Finished: 1688
Structure Type: Detached
Total Garage/Parking Spaces: 2
Water: Public, Filter
Windows: Screens
Local Schools
High School: HOWARD
School District: HOWARD COUNTY PUBLIC SCHOOLS
Listed By / Shown By
Listed By
Agency Name: EXP Realty, LLC
Agency Phone: 4106389555
Shown By
Agent Name: Jackie Barbieri
Agent Phone: Cell: (410) 804-2947
Agency Title: Berkshire Hathaway HomeServices Homesale Realty

 First American
Estimate Your Payment
Estimated Payment
$ 1,766.87 per month $1,112.78 Principal & Interest $508.25 Property Tax $145.83 Homeowner's Insurance



 Corporate Office - 215 S Centerville Rd. Lancaster, PA 17603
5438 Luckpenny Place | MLS# MDHW2068576
This single family home located at 5438 Luckpenny Place, Columbia, MD 21045 is currently listed for sale with an asking price of $500,000. This property was built in 1971 and has 4 bedrooms and 1 full and 1 partial baths with 1688 sq. ft. Luckpenny Place is located in the VILLAGE OF LONG REACH subdivision within the HOWARD COUNTY PUBLIC SCHOOLS school district. Search VILLAGE OF LONG REACH real estate on jackiebarbieri.homesale.com today.