

BEDS5
BATHS2 full 1 partial
SQUARE FEET2,272
MLS#PAMC2187130
STATUSACTIVE
PROPERTY TYPEResidential - Single Family
SUBDIVISIONMEETINGHOUSE VIL
SCHOOLHATBORO-HORSHAM
Property Description
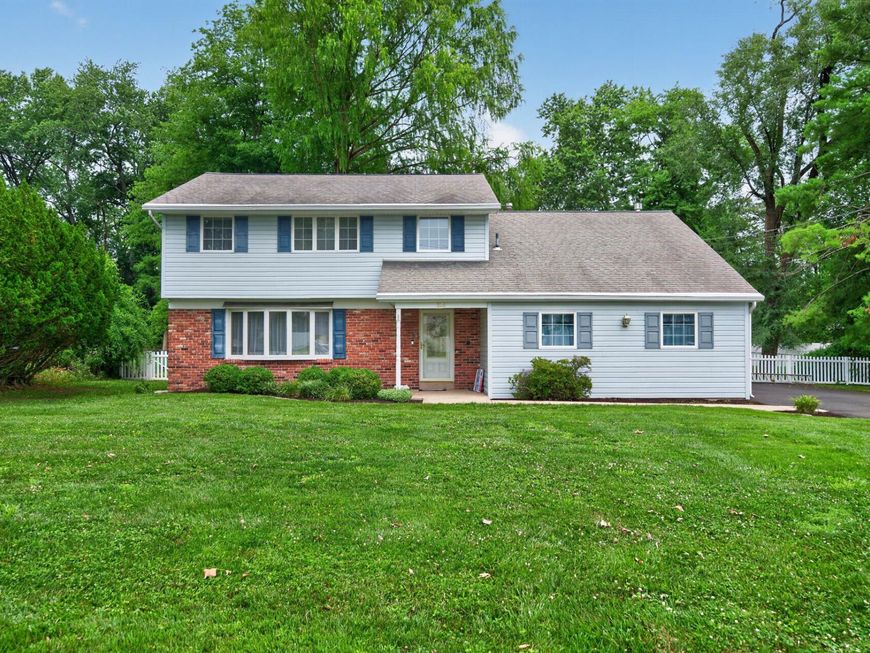
Home Sweet Home! Spacious, 5 bedroom, 2.5 bath well kept colonial sitting on a wonderful .48 acre lot. A front covered porch leads you to the entry foyer with solid hardwood flooring that expands throughout most of the home. The large living rm features a bow window, crown molding and a classic built in. Formal dining rm w/chandelier and lovely bay window overlooking the rear fenced yard. The well appointed kitchen features cherry cabinetry, Corian counter tops, ceramic tiled backsplash, stainless steel appliances new in 2020, recessed lighting, large pantry closet, ceiling fan and a chandelier in the eating area. There is a utility room w/access to the crawl space area. Step down to the cozy family room featuring wood accents, ceiling fan, there are decorative oval windows on both sides of the brick fireplace featuring a slate mantel and slate hearth. There are french doors to the rear screened porch with skylights, ceiling fan and electric. The 21x16 screened porch overlooks a beautiful rear fenced yard with mature trees and landscaping. There is a rear shed for outside equipment. There is a convenient powder rm off the den. The laundry rm is equipped with a washer, dryer and laundry sink. There is a pantry/dry bar area perfect and a large storage closet with shelving for all your storage needs. The garage is currently used as a work shop area w/electric, shelving and work benches. The Upper level will surprise you with a large bonus rm or 5th bedroom with massive closet space. This room features recessed lighting, a ceiling fan and 3 large closets. There is a beautiful new hall bathroom, pull down stairs to a large attic is perfect for seasonal storage. The primary bedroom has a walk in closet with custom built in for storage, ceiling fan and updated bathroom with a shower stall. Three additional spacious bedrooms. The home has newer windows and all mechanicals have been well maintained. Additional photos coming soon
Property Features
Property Type: Residential - Single Family
Cooling: Central A/C
Fireplaces: 1
Fuel Type: Natural Gas
Garage: 1
Heating: Forced Air
Home Style: Colonial
Lot Size: 0.48 Acres
Roof Type: Asphalt, Shingle
Stories: 2.0
Taxes: $7,387
Year Built: 1967
Feature Descriptions
Accessibility: 2+ Access Exits, Doors - Swing In, Level Entry - Main
Additional Structures: Above Grade, Below Grade
Appliances: Built-In Microwave, Dishwasher, Dryer, Oven/Range - Gas, Refrigerator, Stainless Steel Appliances, Washer, Water Heater
Electric: 100 Amp Service, Circuit Breakers
Exterior: Chimney Cap(s), Exterior Lighting, Gutter System, Outbuilding(s), Sidewalks, Street Lights
Exterior: Concrete, CPVC/PVC, Copper Plumbing, Vinyl Siding, Bri
Fencing: Vinyl
Fireplace: Gas/Propane, Mantel(s), Screen, Brick
Flooring: Carpet, Ceramic Tile, Hardwood, Luxury Vinyl Plank, Tile/Brick
Interior: Attic, Bathroom - Stall Shower, Bathroom - Tub Shower, Built-Ins, Carpet, Ceiling Fan(s), Dining Area, Family Room Off Kitchen, Floor Plan - Traditional, Formal/Separate Dining Room, Kitchen - Eat-In, Pantry, Primary Bath(s), Recessed Lighting, Upgraded Countertops, Walk-in Closet(s), Water Treat System, Wet/Dry Bar, Window Treatments, Wood Floors
Location: Suburban
Lot: Front Yard, Landscaping, Level, Rear Yard
Lot Dimensions: 0.48 Acre(S)
Municipality: HORSHAM TWP
Number of Rooms: 10
Parking Features: Asphalt Driveway, Lighted Parking, Paved Driveway, Paved Parking, Private
Parking Notes: 9 Total Parking Spaces
Rooms: Living Room, Dining Room, Bedroom 2,Bedroom 3,Bedroom 4,Bedroom 5,Kitchen, Den, Foyer, Bedroom 1,Laundry, Bathroom 1,Bathroom 2,Half Bath, Screened Porch
Sewer: Public Sewer
Special View Info: Street, Trees/Woods
SQFT Above Finished: 2272
SQFT Total Finished: 2272
Structure Type: Detached
Total Garage/Parking Spaces: 9
Utilities: Cable TV Available, Electric Available, Natural Gas Available, Sewer Available, Water Available
Water: Public
Windows: Replacement, Screens
Room Sizes
Bedroom 1: 13 x 12 Level - Upper 1
Bathroom 1: 6 x 6 Level - Upper 1
Bedroom 2: 10 x 10 Level - Upper 1
Bedroom 3: 11 x 10 Level - Upper 1
Bedroom 4: 13 x 9 Level - Upper 1
Bedroom 5: 20 x 14 Level - Upper 1
Bathroom 2: 8 x 5 Level - Upper 1
Living Room: 19 x 12 Level - Main
Dining Room: 12 x 12 Level - Main
Kitchen: 16 x 11 Level - Main
Den: 20 x 13 Level - Main
Screened Porch: 21 x 16 Level - Main
Laundry: 8 x 7 Level - Main
Half Bath: 5 x 3 Level - Main
Local Schools
High School: HATBORO-HORSHAM SENIOR
Middle School: KEITH VALLEY
Elementary School: HALLOWELL
School District: HATBORO-HORSHAM
Listed By / Shown By
Listed By
Agency Name: RE/MAX Hometown Realtors
Agency Phone: 6105661340
Shown By
Agent Name: Jackie Barbieri
Agent Phone: Cell: (410) 804-2947
Agency Title: Berkshire Hathaway HomeServices Homesale Realty

 First American
Estimate Your Payment
Estimated Payment
$ 1,874.20 per month $1,112.78 Principal & Interest $615.58 Property Tax $145.83 Homeowner's Insurance



 Corporate Office - 215 S Centerville Rd. Lancaster, PA 17603
520 Buckman Drive | MLS# PAMC2187130
This single family home located at 520 Buckman Drive, Hatboro, PA 19040 is currently listed for sale with an asking price of $499,999. This property was built in 1967 and has 5 bedrooms and 2 full and 1 partial baths with 2272 sq. ft. Buckman Drive is located in the MEETINGHOUSE VIL subdivision within the HATBORO-HORSHAM school district. Search MEETINGHOUSE VIL real estate on jackiebarbieri.homesale.com today.