

BEDS4
BATHS2 full 1 partial
SQUARE FEET3,040
MLS#MDFR2084708
STATUSACTIVE
PROPERTY TYPEResidential - Single Family
SUBDIVISIONURBANA HIGHLANDS
SCHOOLFREDERICK COUNTY PUBLIC SCHOOLS
Property Description
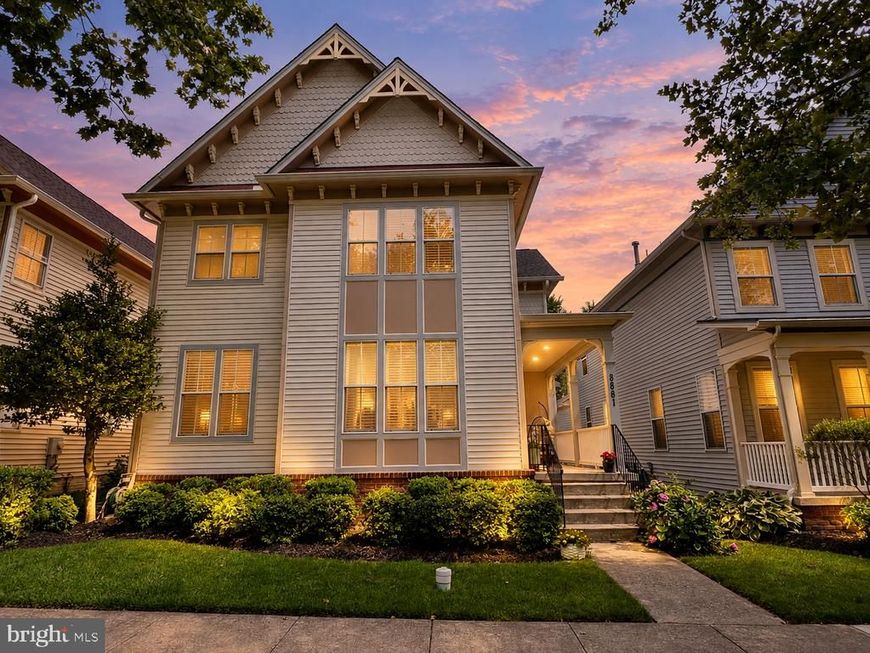
"Wow!! What a rare find! If you are looking for: updated kitchen + move-in-ready condition + recent improvements + Urbana lifestyle with low maintenance and multiple green spaces, this is your home! Welcome to 3861 Braveheart Drive, a beautifully maintained and thoughtfully updated home in Urbana Highlands, a boutique community known for its charming streets, top-rated schools, multiple playgrounds, green spaces spread throughout, walking trails, pool, tennis court, and exceptional convenience. Ideally located near shopping, dining, parks, and major commuter routes, including the MARC Train, this home is just approximately 7 miles from vibrant Downtown Frederick. Offering 4 bedrooms, 2 full baths, 1 half bath, and a 2-car attached garage, this spacious home features an open floor plan designed for comfortable living and entertaining. The main level showcases hardwood floors, elegant formal living and dining rooms, a generous family room off the kitchen, and a convenient serving area connecting the kitchen to the dining room. The gourmet kitchen is a chef's dream, featuring stainless steel appliances, a double wall oven, gas cook-top, oversized center island, and a large pantry. A main-level laundry room adds everyday convenience. The finished lower level offers a bright recreation room along with flexible bonus space ideal for a home office, gym, hobby room, or guest area. Additional storage and utility rooms provide plenty of extra space, and a bathroom rough-in is already in place for future expansion. Enjoy outdoor living from the welcoming front porch, or entertain guests on the backyard patio. Recent updates include a new HVAC system, water heater, kitchen cabinet hardware, and blinds, all installed in 2025, plus new gutters in 2026, providing added value and peace of mind. Beautifully updated and exceptionally well maintained, this gem also offers outstanding potential for future customization and expansion. The current owners are motivated to sell, offering $25,000 seller credit towards buyers closing costs and/or rate discount points. So don't miss the opportunity to make this move-in ready home, your own!"
Property Features
Property Type: Residential - Single Family
Basement: Yes
Basement: Connecting Stairway, Full, Interior Access, Partially Finished, Rough Bath Plumb, Space For Rooms, Sump Pump, Windows
Cooling: Central A/C
Fireplaces: 1
Fuel Type: Natural Gas
Garage: 2
Heating: Central, Forced Air
Home Style: Victorian
Lot Size: 0.11 Acres
Stories: 3.0
Taxes: $7,277
Year Built: 2004
Feature Descriptions
Additional Structures: Above Grade, Below Grade
Appliances: Dishwasher, Disposal, Dryer, Oven - Double, Oven - Wall, Refrigerator, Stainless Steel Appliances, Cooktop, Washer, Water Heater, Humidifier
Community Amenities: Basketball Courts, Club House, Common Grounds, Community Center, Jog/Walk Path, Pool - Outdoor, Tennis Courts, Tot Lots/Playground
Exterior: Vinyl Siding
Exterior: Exterior Lighting, Sidewalks, Street Lights
Fireplace: Gas/Propane, Mantel(s)
HOA Fee: $159.00/Monthly
Interior: Attic, Bathroom - Soaking Tub, Bathroom - Stall Shower, Bathroom - Tub Shower, Carpet, Ceiling Fan(s), Combination Kitchen/Living, Crown Moldings, Dining Area, Family Room Off Kitchen, Floor Plan - Open, Formal/Separate Dining Room, Kitchen - Eat-In, Kitchen - Gourmet, Kitchen - Island, Kitchen - Table Space, Pantry, Primary Bath(s), Recessed Lighting, Sprinkler System, Walk-in Closet(s), Window Treatments, Wood Floors
Lot Dimensions: 0.11 Acre(S)
Parking Notes: 2 Total Parking Spaces
Rooms: Living Room, Dining Room, Primary Bedroom, Bedroom 2,Bedroom 3,Bedroom 4,Kitchen, Family Room, Foyer, Laundry, Recreation Room, Bathroom 2,Primary Bathroom
Sewer: Public Sewer
SQFT Above Finished: 2640
SQFT Below Finished: 400
SQFT Total Finished: 3040
Structure Type: Detached
Total Garage/Parking Spaces: 2
Water: Public
Local Schools
High School: URBANA
Middle School: URBANA
Elementary School: CENTERVILLE
School District: FREDERICK COUNTY PUBLIC SCHOOLS
Listed By / Shown By
Listed By
Agency Name: Weichert, REALTORS
Agency Phone: 3015401330
Shown By
Agent Name: Jackie Barbieri
Agent Phone: Cell: (410) 804-2947
Agency Title: Berkshire Hathaway HomeServices Homesale Realty

 First American
Estimate Your Payment
Estimated Payment
$ 2,444.00 per month $1,624.66 Principal & Interest $606.42 Property Tax $212.92 Homeowner's Insurance



 Corporate Office - 215 S Centerville Rd. Lancaster, PA 17603
3861 Braveheart Drive | MLS# MDFR2084708
This single family home located at 3861 Braveheart Drive, Frederick, MD 21704 is currently listed for sale with an asking price of $730,000. This property was built in 2004 and has 4 bedrooms and 2 full and 1 partial baths with 3040 sq. ft. Braveheart Drive is located in the URBANA HIGHLANDS subdivision within the FREDERICK COUNTY PUBLIC SCHOOLS school district. Search URBANA HIGHLANDS real estate on jackiebarbieri.homesale.com today.