

BEDS5
BATHS2 full 2 partial
SQUARE FEET2,314
MLS#MDBA2229820
STATUSACTIVE
PROPERTY TYPEResidential - Townhouse
SUBDIVISIONCHARLES VILLAGE
SCHOOLBALTIMORE CITY PUBLIC SCHOOLS
Property Description
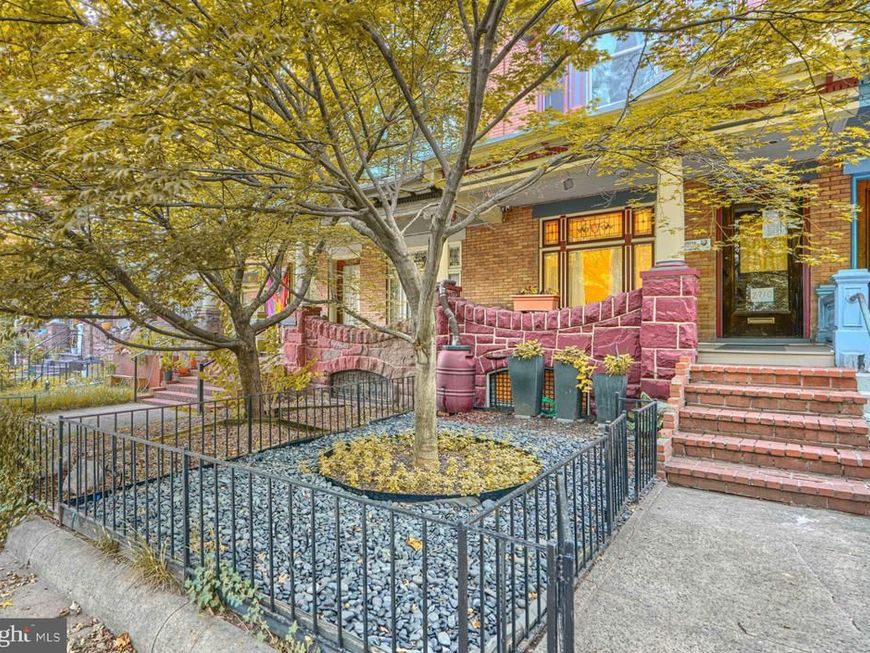
Charles Village porch front townhouse completely renovated for 21st Century living with a new kitchen & baths, all new hardwood flooring, windows, plumbing, electrical, and HVAC systems, while retaining original details such as columns, mantels, leaded glass, bay window seat, a rear staircase to the kitchen, and beautiful stained-glass pocket door. Two-zone central A/C. The expanded gourmet kitchen features a spacious island with seating for 3, stainless appliances, stunning Black Forest granite countertops, a half bath, and door leading outside to a lovely 8’ x 12’ composite deck, perfect for morning coffee or an afternoon read. Upgraded upper levels include a walk-in shower on 2nd level, new 2nd floor family room, and an expansive sun-filled room with vaulted ceiling and skylights. The 3rd level features rooms with beautiful original built-in mirrored closets, a full-size tub, and a cedar-lined closet. Additional upgrades include a durable composite front porch, new gutters & downspouts, and new waste line (2026). The enclosed back yard includes gated access to the alley, and a brick, single-car garage with electric opener. Convenient to JHU Homewood campus, Baltimore Museum of Art, 32nd Street Farmers Market, R House, Penn Station, Union Memorial Hospital, I-83, downtown, cafes, shopping and restaurants. 1/2 block to JHU Shuttle stop. Walk Score 94 (Walker's Paradise). Subject to CVCBD surtax FY 2026/27 = $384.
Property Features
Property Type: Residential - Townhouse
Basement: Yes
Basement: Full, Unfinished, Walkout Stairs
Cooling: Central A/C, Zoned
Fuel Type: Natural Gas
Garage: 1
Heating: Steam
Home Style: Victorian
Lot Size: 0.05 Acres
Roof Type: Rubber, Metal
Stories: 4.0
Taxes: $7,120
Year Built: 1908
Feature Descriptions
Additional Structures: Above Grade, Below Grade
Appliances: Built-In Microwave, Dishwasher, Disposal, Dryer, Washer, Stainless Steel Appliances, Refrigerator, Range Hood, Oven/Range - Gas, Icemaker
Exterior: Brick, Frame
Flooring: Hardwood, Ceramic Tile
Interior: Additional Stairway, Bathroom - Soaking Tub, Bathroom - Walk-In Shower, Breakfast Area, Built-Ins, Kitchen - Island, Kitchen - Gourmet, Formal/Separate Dining Room, Floor Plan - Traditional, Recessed Lighting, Skylight(s), Stain/Lead Glass, Upgraded Countertops, Walk-in Closet(s), Wood Floors
Lot Dimensions: 0.05 Acre(S)
Number of Rooms: 10
Parking Notes: 1 Total Parking Spaces
Rooms: Living Room, Dining Room, Bedroom 2,Bedroom 3,Bedroom 4,Bedroom 5,Kitchen, Foyer, Bedroom 1,2nd Stry Fam Rm
Sewer: Public Sewer
SQFT Above Finished: 2314
SQFT Total Finished: 2314
Structure Type: Interior Row/Townhouse
Total Garage/Parking Spaces: 1
Water: Public
Windows: Bay/Bow, Double Hung, Screens, Skylights
Room Sizes
Living Room: 14 x 11 Level - Main
Foyer: 8 x 13 Level - Main
Dining Room: 13 x 13 Level - Main
Kitchen: 16 x 12 Level - Main
Bedroom 1: 15 x 14 Level - Upper 1
2nd Stry Fam Rm: 14 x 13 Level - Upper 1
Bedroom 2: 19 x 12 Level - Upper 1
Bedroom 3: 11 x 14 Level - Upper 2
Bedroom 4: 11 x 9 Level - Upper 2
Bedroom 5: 8 x 11 Level - Upper 2
Local Schools
Middle School: MARGARET BRENT
Elementary School: MARGARET BRENT
School District: BALTIMORE CITY PUBLIC SCHOOLS
Listed By / Shown By
Listed By
Agency Name: Cummings & Co. Realtors
Agency Phone: 4108230033
Shown By
Agent Name: Jackie Barbieri
Agent Phone: Cell: (410) 804-2947
Agency Title: Berkshire Hathaway HomeServices Homesale Realty

 First American
Estimate Your Payment
Estimated Payment
$ 1,924.95 per month $1,177.32 Principal & Interest $593.33 Property Tax $154.29 Homeowner's Insurance



 Corporate Office - 215 S Centerville Rd. Lancaster, PA 17603
2710 N Calvert Street | MLS# MDBA2229820
This townhouse located at 2710 N Calvert Street, Baltimore, MD 21218 is currently listed for sale with an asking price of $529,000. This property was built in 1908 and has 5 bedrooms and 2 full and 2 partial baths with 2314 sq. ft. N Calvert Street is located in the CHARLES VILLAGE subdivision within the BALTIMORE CITY PUBLIC SCHOOLS school district. Search CHARLES VILLAGE real estate on jackiebarbieri.homesale.com today.