

BEDS4
BATHS2 full
SQUARE FEET2,056
MLS#MDBC2174678
STATUSPENDING
PROPERTY TYPEResidential - Single Family
SUBDIVISIONCHARTLEY
SCHOOLBALTIMORE COUNTY PUBLIC SCHOOLS
Property Description
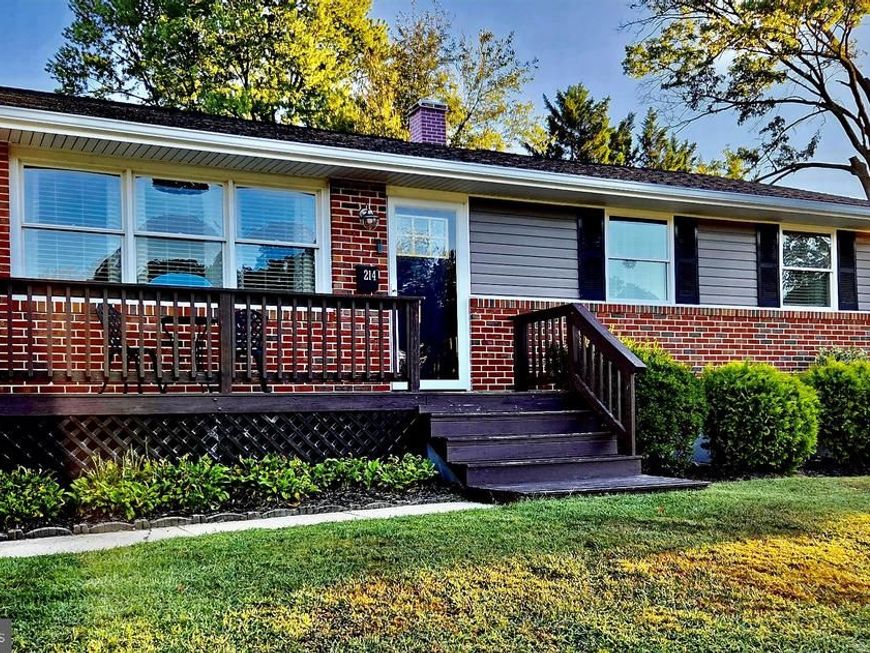
**PRICE REDUCTION! PRICED TO SELL!*** Welcome home to this charming 4BR/2BA home in Historic Reisterstown! Renovated in 2016 with the roof and siding replaced, along with updated kitchen and bathrooms. The kitchen features granite countertops and dual pantries. Hardwood floors run throughout the main level, while the finished lower level adds flexible living space ideal for a home office, gym, recreation room, or additional living area. Enjoy major system updates and thoughtful improvements, including A/C installed in 2023, newer dishwasher, washer and dryer, and updated storm doors. Step outside to a low-maintenance private backyard featuring a one-year-old Trex deck, matching Trex side steps, and a fully fenced yard with a 6-ft vinyl privacy fence, creating an inviting outdoor space for relaxing, entertaining, or everyday enjoyment. NO HOA! Conveniently located near Historic Main Street with quick access to I-795 for an easy connection to the greater Baltimore area.
Property Features
Property Type: Residential - Single Family
Basement: Yes
Basement: Fully Finished, Outside Entrance
Cooling: Central A/C
Fuel Type: Natural Gas
Heating: Forced Air
Home Style: Ranch/Rambler
Lot Size: 0.24 Acres
Roof Type: Architectural Shingle
Stories: 1.0
Taxes: $3,818
Year Built: 1959
Feature Descriptions
Additional Structures: Above Grade, Below Grade
Appliances: Built-In Microwave, Dishwasher
Electric: 100 Amp Service
Exterior: Brick, Vinyl Siding
Fencing: Privacy, Rear
Flooring: Engineered Wood, Carpet
Lot Dimensions: 0.24 Acre(S)
Parking Notes: 2 Total Parking Spaces
Pet Restrictions: No Pet Restrictions
Sewer: Public Sewer
SQFT Above Finished: 1040
SQFT Below Finished: 1016
SQFT Total Finished: 2056
Structure Type: Detached
Total Garage/Parking Spaces: 2
Utilities: Cable TV Available, Phone Available
Water: Public
Local Schools
High School: FRANKLIN
School District: BALTIMORE COUNTY PUBLIC SCHOOLS
Listed By / Shown By
Listed By
Agency Name: Iron Valley Real Estate of Central PA
Agency Phone: 7173445950
Shown By
Agent Name: Jackie Barbieri
Agent Phone: Cell: (410) 804-2947
Agency Title: Berkshire Hathaway HomeServices Homesale Realty

 First American
Estimate Your Payment
Estimated Payment
$ 1,325.06 per month $890.23 Principal & Interest $318.17 Property Tax $116.67 Homeowner's Insurance



 Corporate Office - 215 S Centerville Rd. Lancaster, PA 17603
214 Highmeadow Road | MLS# MDBC2174678
This single family home located at 214 Highmeadow Road, Reisterstown, MD 21136 is currently listed for sale with an asking price of $399,999. This property was built in 1959 and has 4 bedrooms and 2 full baths with 2056 sq. ft. Highmeadow Road is located in the CHARTLEY subdivision within the BALTIMORE COUNTY PUBLIC SCHOOLS school district. Search CHARTLEY real estate on jackiebarbieri.homesale.com today.