

BEDS3
BATHS1 full 1 partial
SQUARE FEET1,224
MLS#PADE2119362
STATUSACTIVE
PROPERTY TYPEResidential - Single Family
SUBDIVISIONSWARTHMOREWOOD
SCHOOLRIDLEY
Property Description
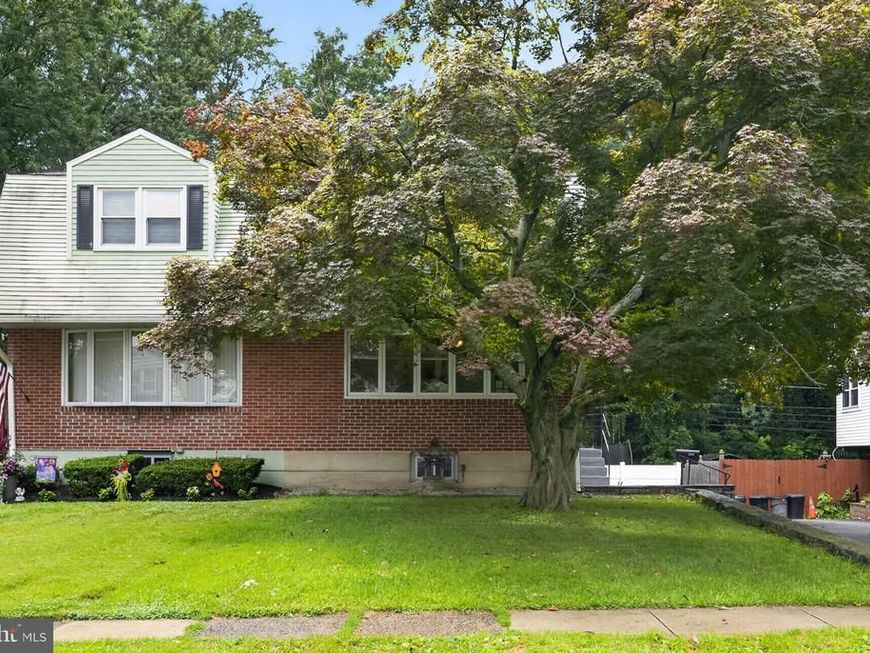
Welcome to this brick twin nestled in the desirable Swarthmorewood neighborhood of Ridley Township, backing directly to Swarthmorewood Park for peaceful views and added privacy. Relax and enjoy the view from the screened in porch off the dining room. This charming home offers a primary bedroom with two closets and 2 additional bedrooms, 1.5 bathrooms, and a full walkout basement providing future living space and additional storage under the screened porch . Major mechanical updates include a new heater and central air system (2024) and a new hot water heater (2025), giving buyers added peace of mind. The washer and dryer are approximately two years old, and the refrigerator is approximately five years old. There are hardwood floors under the carpeting on the second floor. Conveniently located near parks, schools, shopping, and major roadways. This is a great price for the neighborhood on a great street!
Property Features
Property Type: Residential - Single Family
Basement: Full, Outside Entrance
Basement: Yes
Cooling: Central A/C
Fuel Type: Natural Gas
Heating: Forced Air
Home Style: Colonial
Lot Size: 0.09 Acres
Stories: 2.0
Taxes: $7,803
Year Built: 1956
Feature Descriptions
Additional Structures: Above Grade, Below Grade
Exterior: Masonry, Frame
Lot Dimensions: 0.09 Acre(S)
Municipality: RIDLEY TWP
Rooms: Living Room, Dining Room, Primary Bedroom, Bedroom 2,Bedroom 3,Kitchen, Basement, Full Bath, Half Bath
Sewer: Public Sewer
SQFT Above Finished: 1224
SQFT Total Finished: 1224
Structure Type: Twin/Semi-Detached
Water: Public
Local Schools
High School: RIDLEY
Middle School: RIDLEY
Elementary School: GRACE PARK
School District: RIDLEY
Listed By / Shown By
Listed By
Agency Name: RE/MAX Hometown Realtors
Agency Phone: 6105661340
Shown By
Agent Name: Jackie Barbieri
Agent Phone: Cell: (410) 804-2947
Agency Title: Berkshire Hathaway HomeServices Homesale Realty

 First American
Estimate Your Payment
Estimated Payment
$ 1,405.42 per month $667.67 Principal & Interest $650.25 Property Tax $87.50 Homeowner's Insurance



 Corporate Office - 215 S Centerville Rd. Lancaster, PA 17603
1420 Grace Road | MLS# PADE2119362
This single family home located at 1420 Grace Road , Swarthmore, PA 19081 is currently listed for sale with an asking price of $300,000. This property was built in 1956 and has 3 bedrooms and 1 full and 1 partial baths with 1224 sq. ft. Grace Road is located in the SWARTHMOREWOOD subdivision within the RIDLEY school district. Search SWARTHMOREWOOD real estate on jackiebarbieri.homesale.com today.