

BEDS3
BATHS3 full
SQUARE FEET3,587
MLS#PAMC2174378
STATUSACTIVE
PROPERTY TYPEResidential - Single Family
SCHOOLSOUDERTON AREA
Property Description
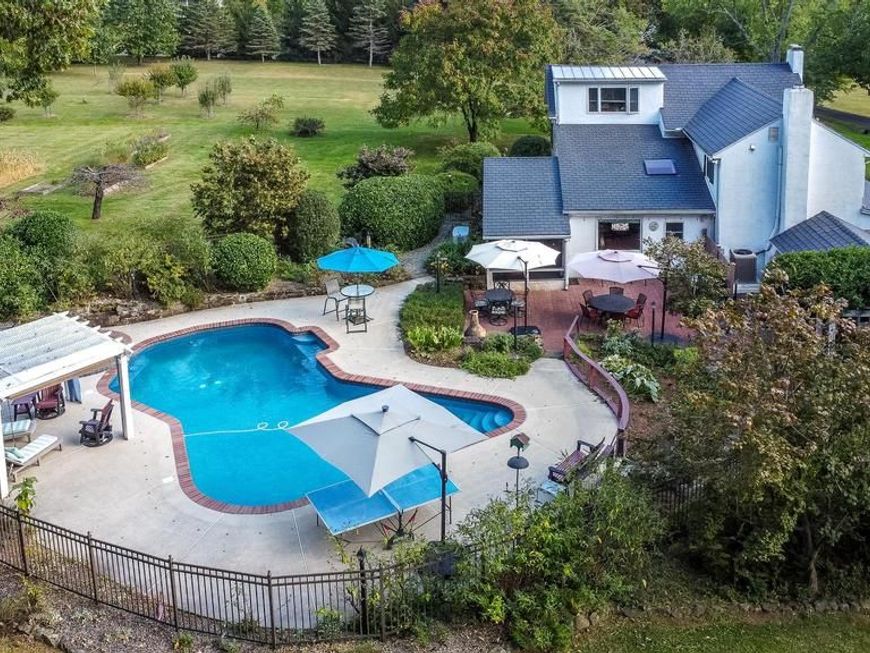
Have you been dreaming of homesteading without sacrificing comfort, convenience, or modern amenities? This may be exactly what you've been searching for. Welcome to this one-of-a-kind property, where history, self-sufficiency, & peaceful country living come together on more than 6 private acres, with the opportunity to purchase the adjoining 5+ acre wooded lot for even more privacy & possibilities. Built in the early 1800s, this beautiful stone farmhouse is filled w/ character that today's homes simply cannot recreate. Original random-width hardwood floors, exposed stone walls, & hand-hewn beams create a warm, authentic, & welcoming home. It's a place where traditions are passed down, gardens are planted, & every season brings something new to enjoy. What makes this property truly special is the opportunity to live in harmony w/ the land. Imagine gathering fresh herbs & strawberries from the established garden, harvesting vegetables from raised beds, or picking fresh fruit from your own orchard. Spend evenings fishing in the private ½-acre pond, watching wildlife from the screened gazebo, enjoying the illuminated multicolored fountain, or strolling along the peaceful walking trails. Whether you dream of expanding the gardens, raising chickens, adding livestock, or simply enjoying the privacy, this property gives you room to make it a reality. The detached 1-bedroom Guest House is another incredible bonus. Fully renovated in 2024, it has its own mailing address, private parking, a yard w/ a fire pit, & a proven rental history. Whether you're looking for multigenerational living, guest quarters, an art studio, a home office, or supplemental income, this flexible living space offers endless possibilities. The restored post-and-beam barn features a stone foundation, metal roof, electricity, running water, horse stalls, a tack room, & multiple storage lofts. Combined w/ the fenced pasture areas, it's ready for horses, livestock, or hobby farming. Horse enthusiasts will LOVE being just minutes from the Buxmont Riding Club; it's so close, you can saddle up & ride there! Separate from the barn, the oversized detached 2-car garage & workshop includes a heated & cooled second-floor office, creating opportunities for hobbies, woodworking, or a home business. Inside, this historic home doesn't ask you to sacrifice modern convenience. The custom kitchen features natural cherry cabinetry, quartz & butcher block countertops, abundant natural light, & a large picture window overlooking the gardens & pool. Multiple living areas, a formal dining room, second-floor laundry, generous closet space, & a spacious primary suite make everyday living as comfortable as it is charming. Major improvements include a DaVinci lifetime slate roof (2019), a new septic system serving both residences (2025), updated central air, spray foam insulation, a whole-house generator, a water treatment system w/ UV filtration, & additional updates that provide peace of mind for years to come. While this property is ideal for homesteading, it also knows how to reward you. After a productive day working from the office or enjoying the property, cool off in the heated in-ground pool, gather around the custom outdoor stone fireplace w/ family & friends, or relax beneath the pergola while listening to your favorite music through outdoor speakers. Homes offering this combination of productive land, historic character, multiple outbuildings, rental potential, & modern updates rarely become available. You're not simply buying a beautiful home; you're creating a place where your family can grow, harvest, explore, enjoy nature, generate additional income, & create memories that last for generations. Pictures tell a story, but they can't capture the peaceful evenings by the pond, the wildlife that regularly visits, the satisfaction of harvesting your own food, or the quiet that comes from having room to breathe. It's something you simply have to experience in person.
Property Features
Property Type: Residential - Single Family
Basement: Yes
Basement: Partially Finished
Cooling: Central A/C, Ductless/Mini-Split
Fireplaces: 2
Fuel Type: Oil, Electric, Pellets
Garage: 2
Heating: Hot Water, Pellet Stove, Radiator, Summer/Winter Chan
Home Style: Farmhouse/National Folk
Lot Size: 6.04 Acres
Roof Type: Asphalt, Metal, Slate
Stories: 3.0
Taxes: $12,230
Year Built: 1800
Feature Descriptions
Additional Structures: Above Grade, Below Grade
Exterior: Stone
Exterior: Extensive Hardscape, Exterior Lighting, Hot Tub, Outbuilding(s), Sport Court, Water Fountains
Fireplace: Brick, Free Standing, Stone, Wood
Interior: Attic, Bathroom - Tub Shower, Breakfast Area, Chair Railings, Exposed Beams, Formal/Separate Dining Room, Floor Plan - Traditional, Kitchen - Country, Kitchen - Island, Kitchen - Table Space, Pantry, Primary Bath(s), Skylight(s), Sound System, Stove - Wood, Stove - Pellet, WhirlPool/HotTub, Water Treat System, Wood Floors
Lake Name: Private Stocked Pond
Location: Rural
Lot Dimensions: 6.04 Acre(S)
Municipality: SALFORD TWP
Parking Features: Paved Driveway
Parking Notes: 7 Total Parking Spaces
Rooms: Living Room, Dining Room, Primary Bedroom, Bedroom 2,Bedroom 3,Kitchen, Family Room, Laundry, Office, Media Room, Bathroom 2,Bathroom 3,Primary Bathroom, Screened Porch
Sewer: On Site Septic
Special View Info: Pasture, Panoramic, Pond, Trees/Woods, Water
SQFT Above Finished: 3287
SQFT Below Finished: 300
SQFT Total Finished: 3587
Structure Type: Detached
Swimming Pool: Heated, In Ground, Pool/Spa Combo
Total Garage/Parking Spaces: 7
Water: Well
Water Access: Canoe/Kayak, Fishing Allowed, Private Access
Room Sizes
Kitchen: 18 x 19 Level - Main
Dining Room: 14 x 13 Level - Main
Family Room: 19 x 15 Level - Main
Living Room: 19 x 14 Level - Main
Bathroom 3: 7 x 7 Level - Main
Screened Porch: 10 x 12 Level - Main
Primary Bedroom: 15 x 14 Level - Upper 1
Primary Bathroom: 12 x 8 Level - Upper 1
Bedroom 2: 11 x 13 Level - Upper 1
Bedroom 3: 11 x 14 Level - Upper 1
Office: 11 x 14 Level - Upper 2
Media Room: 16 x 16 Level - Lower 1
Bathroom 2: 6 x 7 Level - Upper 1
Laundry: 5 x 8 Level - Upper 1
Local Schools
High School: SOUDERTON AREA SENIOR
Middle School: INDIAN CREST
Elementary School: SALFORD HILLS
School District: SOUDERTON AREA
Listed By / Shown By
Listed By
Agency Name: Keller Williams Real Estate - Bethlehem
Agency Phone: 6108678888
Shown By
Agent Name: Jackie Barbieri
Agent Phone: Cell: (410) 804-2947
Agency Title: Berkshire Hathaway HomeServices Homesale Realty

 First American
Estimate Your Payment
Estimated Payment
$ 4,792.50 per month $3,336.12 Principal & Interest $1,019.17 Property Tax $437.21 Homeowner's Insurance



 Corporate Office - 215 S Centerville Rd. Lancaster, PA 17603
118 Wambold Road | MLS# PAMC2174378
This single family home located at 118 Wambold Road, Green Lane, PA 18054 is currently listed for sale with an asking price of $1,499,000. This property was built in 1800 and has 3 bedrooms and 3 full baths with 3587 sq. ft. Wambold Road is located within the SOUDERTON AREA school district. Search Green Lane real estate on jackiebarbieri.homesale.com today.