

BEDS5
BATHS4 full 1 partial
SQUARE FEET4,610
MLS#MDPG2202332
STATUSACTIVE
PROPERTY TYPEResidential - Single Family
SUBDIVISIONGLENN DALE ESTATES
SCHOOLPRINCE GEORGES COUNTY PUBLIC SCHOOLS
Property Description
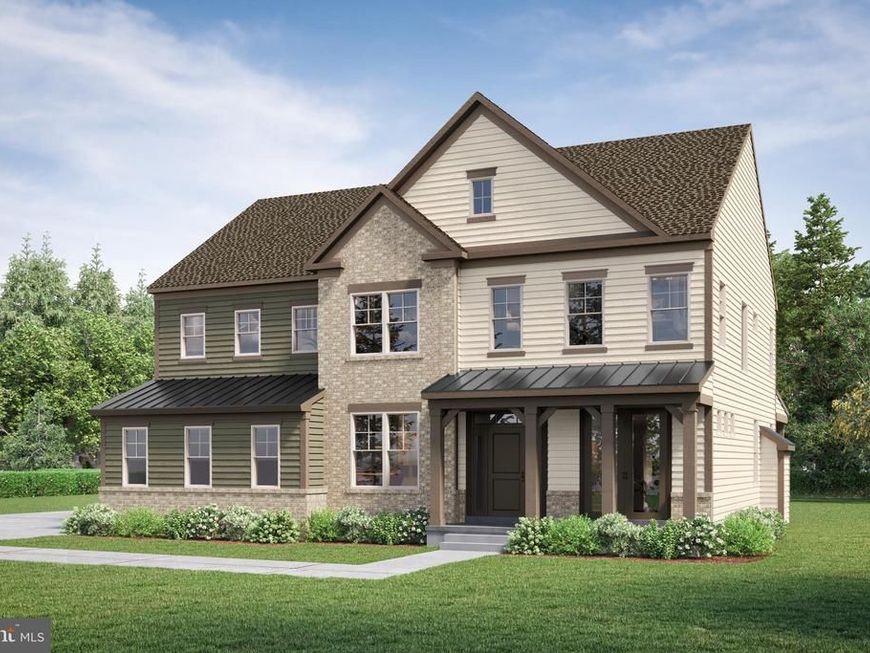
A statement of refined luxury in Glenn Dale Estates, this exceptional Razzano residence has been curated with elevated architectural details and sophisticated designer finishes throughout. The striking Craftsman exterior showcases a covered porch, brick water table, standing-seam metal roof accents, custom color palette, and a side-entry two-car garage. Inside, 9-foot ceilings, wide Craftsman trim, open oak stairs with tailored black metal railings, and designer lighting set an elegant tone. The main level offers a private study, formal dining room, and an impressive family room with a Cosmo fireplace and 12-foot bifold glass door opening to the covered porch creating a seamless indoor-outdoor entertaining experience. The chef’s kitchen is beautifully appointed with 42-inch Maple Almond cabinetry, Painted Harbor accents, Taj Mahal quartzite countertops and full-height backsplash, custom range hood, pot filler, butler’s pantry, and Samsung Black Stainless appliances. The serene primary suite features a tray ceiling and spa-inspired bath with a freestanding soaking tub, glass-enclosed shower, statement tile, quartz vanities, and warm gold fixtures. The finished lower level extends the home’s entertaining appeal with a recreation room, guest bedroom and full bath, private den, and custom wet bar with Parisien Bleu Silestone surfaces. Luxury vinyl plank flooring, premium tile, upgraded lighting, high-efficiency systems, and thoughtful custom details complete this extraordinary new home. An extraordinary opportunity to own a meticulously curated luxury residence where timeless architecture, bespoke finishes, and modern comfort come together at Glenn Dale Estates.
Property Features
Property Type: Residential - Single Family
Basement: Yes
Basement: Full, Partially Finished, Sump Pump, Windows
Fireplaces: 1
Fuel Type: Natural Gas
Garage: 2
Heating: Forced Air
Home Style: Craftsman, Transitional
Lot Size: 0.92 Acres
Roof Type: Architectural Shingle
Stories: 2.0
Taxes: $0
Year Built: 2026
Feature Descriptions
Additional Structures: Above Grade, Below Grade
Appliances: Built-In Microwave, Cooktop, Dishwasher, Disposal, Range Hood, Refrigerator
Exterior: Frame
Fireplace: Electric
Flooring: Carpet, Ceramic Tile, Luxury Vinyl Plank
HOA Fee: $100.00/Quarterly
Interior: Bar, Bathroom - Walk-In Shower, Butlers Pantry, Carpet, Dining Area, Floor Plan - Open, Formal/Separate Dining Room, Kitchen - Eat-In, Kitchen - Island, Kitchen - Gourmet, Upgraded Countertops, Walk-in Closet(s), Other, Breakfast Area, Ceiling Fan(s), Pantry
Location: Corner Lot/Unit
Lot Dimensions: 0.92 Acre(S)
Parking Features: Asphalt Driveway
Parking Notes: 2 Total Parking Spaces
Sewer: Public Sewer
SQFT Above Finished: 3435
SQFT Below Finished: 1175
SQFT Total Finished: 4610
Structure Type: Detached
Total Garage/Parking Spaces: 2
Water: Public
Windows: Energy Efficient
Local Schools
School District: PRINCE GEORGES COUNTY PUBLIC SCHOOLS
Listed By / Shown By
Listed By
Agency Name: Mid-Atlantic Builders Realty, Inc
Agency Phone: 3012310009
Shown By
Agent Name: Jackie Barbieri
Agent Phone: Cell: (410) 804-2947
Agency Title: Berkshire Hathaway HomeServices Homesale Realty

 First American
Estimate Your Payment
Estimated Payment
$ 3,108.78 per month $2,748.57 Principal & Interest $0.00 Property Tax (data not provided by mls) $360.21 Homeowner's Insurance



 Corporate Office - 215 S Centerville Rd. Lancaster, PA 17603
11604 Samit Way | MLS# MDPG2202332
This single family home located at 11604 Samit Way, Glenn Dale, MD 20769 is currently listed for sale with an asking price of $1,235,000. This property was built in 2026 and has 5 bedrooms and 4 full and 1 partial baths with 4610 sq. ft. Samit Way is located in the GLENN DALE ESTATES subdivision within the PRINCE GEORGES COUNTY PUBLIC SCHOOLS school district. Search GLENN DALE ESTATES real estate on jackiebarbieri.homesale.com today.