

BEDS6
BATHS7 full 3 partial
SQUARE FEET8,372
MLS#PAMC2193864
STATUSACTIVE
PROPERTY TYPEResidential - Single Family
SUBDIVISIONALBIDALE
SCHOOLLOWER MORELAND TOWNSHIP
Property Description
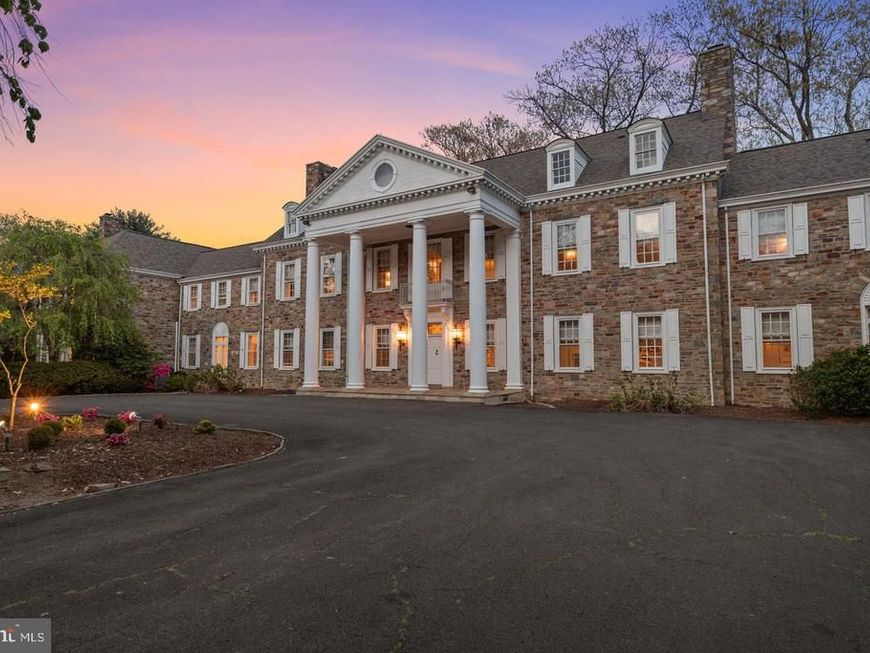
TWO BUILDINGS. 6.75 GATED ACRES. 28,000+ SQUARE FEET. A 1938 Neo-Classical residence and a separate 20,000 SF sports pavilion, held together on nearly seven private acres in Lower Moreland Township School District. The main residence: 8,372 SF, six bedrooms, five ensuite, eight wood-burning fireplaces, elevator to every level, Wolf and Sub-Zero kitchen, butler's pantry, second kitchen, media room, primary suite with sitting room and dual fireplaces. The pavilion: full basketball court, indoor tennis and squash courts, indoor heated pool, gym, sauna, steam room. Built as a private training facility. Grounds: resort pool with cabana, sport court, tennis court, mature landscaping, full security gate. Built for George W. Elkins. Later owned by Harold Katz. 25 minutes to Center City. Contact The Bograd Team today to schedule a private showing!
Property Features
Property Type: Residential - Single Family
Basement: Yes
Basement: Full, Interior Access, Poured Concrete, Sump Pump, Unfinished
Cooling: Central A/C, Ceiling Fan(s), Multi Units, Wall Unit, W
Fireplaces: 8
Fuel Type: Oil
Garage: 3
Heating: Hot Water, Radiator
Home Style: Manor, Traditional
Lot Size: 6.75 Acres
Roof Type: Architectural Shingle, Asphalt, Flat, Pitched, Shingle
Stories: 3.0
Taxes: $77,491
Year Built: 1938
Feature Descriptions
Additional Structures: Above Grade, Below Grade
Appliances: Built-In Microwave, Compactor, Cooktop, Dishwasher, Disposal, Dryer - Electric, Dryer - Front Loading, Energy Efficient Appliances, Exhaust Fan, Extra Refrigerator/Freezer, Freezer, Icemaker, Microwave, Oven - Double, Oven - Self Cleaning, Oven - Single, Oven - Wall, Oven/Range - Electric, Range Hood, Refrigerator, Six Burner Stove, Stainless Steel Appliances, Trash Compactor, Washer - Front Loading, Water Heater
Electric: 200+ Amp Service, Circuit Breakers, Underground
Exterior: Cast Iron Plumbing, Combination, Concrete, Copper Plu
Exterior: Awning(s), Extensive Hardscape, Exterior Lighting, Gutter System, Hot Tub, Outbuilding(s), Roof Deck, Sport Court, Stone Retaining Walls, Tennis Court(s)
Fencing: Aluminum, Chain Link, Decorative, Privacy, Wrought Iron, Other
Fireplace: Fireplace - Glass Doors, Mantel(s), Marble, Wood
Flooring: Carpet, Ceramic Tile, Marble, Partially Carpeted, Stone, Vinyl
Interior: 2nd Kitchen, Additional Stairway, Bar, Bathroom - Jetted Tub, Bathroom - Stall Shower, Bathroom - Walk-In Shower, Breakfast Area, Built-Ins, Butlers Pantry, Carpet, Cedar Closet(s), Ceiling Fan(s), Chair Railings, Crown Moldings, Curved Staircase, Elevator, Floor Plan - Traditional, Formal/Separate Dining Room, Kitchen - Gourmet, Kitchen - Island, Kitchen - Table Space, Pantry, Primary Bath(s), Recessed Lighting, Sauna, Skylight(s), Sound System, Upgraded Countertops, Wainscotting, Walk-in Closet(s), Water Treat System, Wet/Dry Bar, WhirlPool/HotTub, Window Treatments
Location: Suburban
Lot: Irregular, Front Yard, Landscaping, Partly Wooded, Premium, Private, Rear Yard, Secluded, SideYard(s), Trees/Wooded, Vegetation Planting
Lot Dimensions: 6.75 Acre(S)
Municipality: LOWER MORELAND TWP
Parking Features: Asphalt Driveway, Circular Driveway, Paved Driveway, Paved Parking, Private, Secure Parking
Parking Notes: 3 Total Parking Spaces
Sewer: Public Sewer
Special View Info: Garden/Lawn, Trees/Woods
SQFT Above Finished: 8372
SQFT Total Finished: 8372
Structure Type: Detached
Swimming Pool: Concrete, Filtered, Heated, In Ground, Indoor, Pool/Spa Combo, Other
Total Garage/Parking Spaces: 3
Utilities: Cable TV, Electric Available, Phone, Propane, Sewer Available, Under Ground, Water Available
Water: Public
Windows: Bay/Bow, Double Hung, Insulated, Skylights, Sliding, Transom, Wood Frame
Wooded: Yes
Local Schools
School District: LOWER MORELAND TOWNSHIP
Listed By / Shown By
Listed By
Agency Name: Elite Realty Group Unl. Inc.
Agency Phone: 2153284800
Shown By
Agent Name: Jackie Barbieri
Agent Phone: Cell: (410) 804-2947
Agency Title: Berkshire Hathaway HomeServices Homesale Realty

 First American
Estimate Your Payment
Estimated Payment
$ 16,274.79 per month $8,679.71 Principal & Interest $6,457.58 Property Tax $1,137.50 Homeowner's Insurance



 Corporate Office - 215 S Centerville Rd. Lancaster, PA 17603
1035 Wright Drive | MLS# PAMC2193864
This single family home located at 1035 Wright Drive , Huntingdon Valley, PA 19006 is currently listed for sale with an asking price of $3,900,000. This property was built in 1938 and has 6 bedrooms and 7 full and 3 partial baths with 8372 sq. ft. Wright Drive is located in the ALBIDALE subdivision within the LOWER MORELAND TOWNSHIP school district. Search ALBIDALE real estate on jackiebarbieri.homesale.com today.